
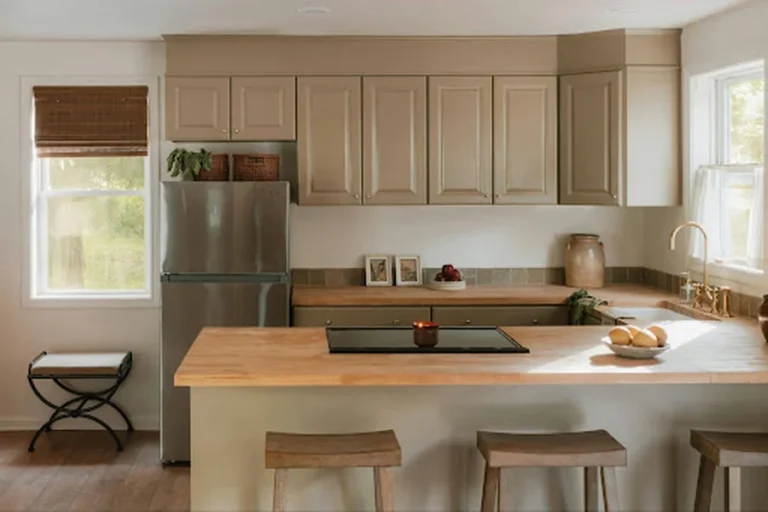
A kitchen island can make even the most compact kitchen more sociable, functional, and visually appealing. It gives the room a center of gravity: somewhere to slice lemons, set out a morning coffee, help with homework, and linger while dinner is being cooked.
In a smaller room, however, an island needs a sharper brief. It cannot borrow the scale of a large open-plan kitchen. When designing a kitchen island for a smaller space, it’s essential to determine exactly which functions you want to incorporate and what items you will place there.
Start With Circulation Flow
Map the space around an island before selecting its finish or fittings. Good circulation is a key to designing a kitchen island you will love for years to come. The National Kitchen & Bath Association recommends work aisles of at least 42 inches for one cook and 48 inches for two or more. Its kitchen-planning guidance offers a useful baseline, but a designer should also account for appliance doors, traffic to adjoining rooms, and the everyday choreography around the sink. A kitchen that lets people move past one another comfortably always feels more generous than its square footage suggests.
A slim rectangular island often suits a galley layout, while a freestanding table can bring more flexibility to an especially tight space. An open base or slender legs also let the floor continue beneath the piece, which makes the room look visually lighter.
Give the Island One Leading Role
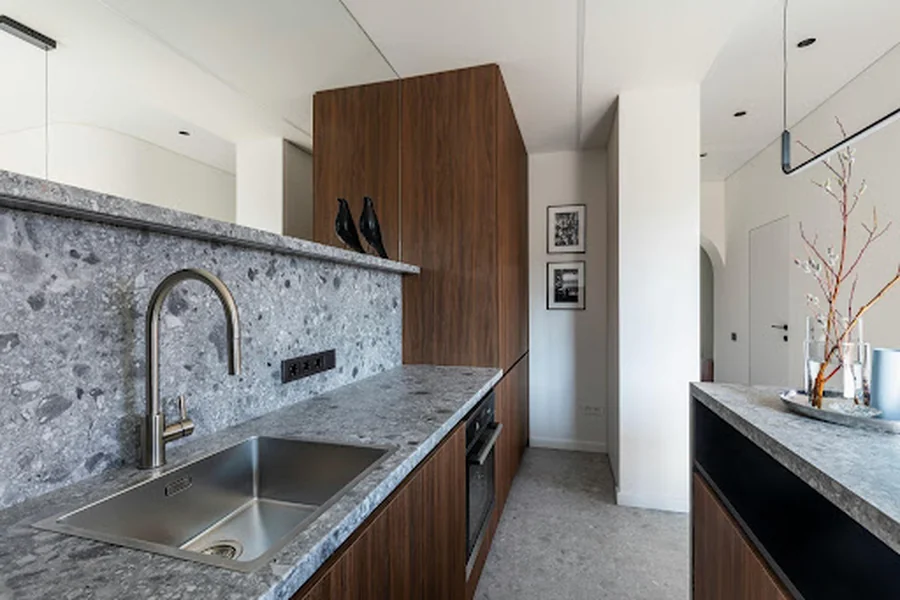
A small island becomes more successful when it solves one main task instead of attempting five tasks at once. For someone who cooks frequently, that may mean a clear prep surface and deep drawers for pans, knives, and boards. For a city apartment, the island may work best as a table-height gathering place with discreet storage along one side. A family kitchen may benefit more from a charging drawer and a perch for breakfast.
Plan the Storage Carefully
A carefully planned drawer system turns a modest island into the kitchen’s most valuable workhorse. Deep drawers keep cookware, serving platters, and pantry staples at hand. Narrow pullouts organize oils and spices. Shallow drawers with dividers can take care of cutlery, charging cables, and the small tools that tend to colonize a countertop.
This kind of concealed organization has an aesthetic payoff, too. It leaves the counter clear and allows the island’s material and silhouette to stand out.
Let It Read as Furniture
Because a small island often sits in full view of the dining or living area, treat it as furniture rather than an extension of the cabinets. A painted base in moss green, softened clay, deep blue, or warm putty can establish a strong focal point. White oak, walnut, and finely reeded timber bring a quieter sense of warmth. A fluted timber panel, aged-brass foot rail, or delicate mosaic border can add tactility and craft without making the room feel overworked.
Choose a Countertop With Character
A smaller island lets homeowners invest in a beautiful material without covering a vast surface. Honed quartzite, soapstone, and leathered granite offer depth, durability, and a softened finish that improves the whole room. They also handle the rigors of real cooking more gracefully than highly polished surfaces.
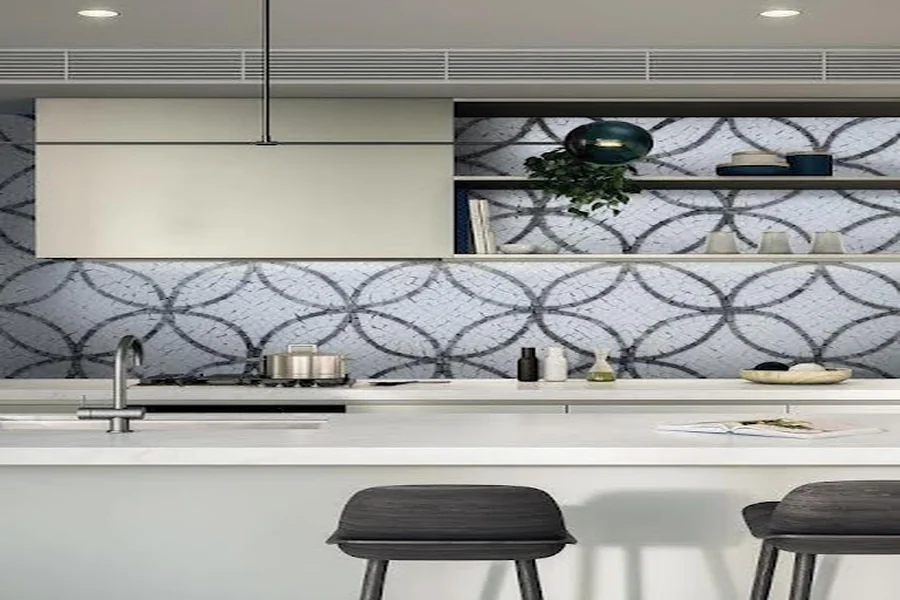
Marble can still play a part, particularly when used on a low-impact breakfast ledge or as a decorative detail in the form of marble mosaic tiles. A thinner stone profile or softly rounded counter edge can also feel more tailored than a heavy waterfall return, especially in a narrow kitchen.
Plan Seating With Honesty
Many small islands promise seating for four and deliver comfort for two. Design for the number of people who can actually sit, eat, and stand up with ease. Two counter stools tucked beneath a modest overhang usually create a more inviting arrangement than a crowded row of three.
Choose stools that slide fully under the counter, and favor silhouettes with open backs or slender frames. They will take up less visual space and let the island maintain its furniture-like presence even when no one sits there.